Bar Lounge Seating Layout: How Many Seats Fit and How to Arrange Them (2026)
How to plan lounge seating in a cocktail bar or hotel lounge: square feet per seat, occupant load, group sizes, table distances, aisles and the seating mix.
Short answer: Plan lounge seating at roughly 15-20 sq ft (1.4-1.9 m²) per seat for booths and banquettes, 20-30 sq ft (1.9-2.8 m²) per seat for sofas and lounge chair groups, and 25-35 sq ft (2.3-3.3 m²) for club-chair rooms such as cigar lounges, including circulation. Arrange seats in groups of two to six around a cocktail table at 14-18 in (36-46 cm) from the seat front, and keep accessible routes at least 36 in (91 cm) clear. Your legal occupant load is a separate calculation under the building code.
A lounge earns its money from dwell time and spend per guest, not table turns. The layout has to persuade a group of four to stay for a second and third round, while still giving staff room to work and the operator enough seats to make the rent. This guide covers the numbers and principles behind a good lounge plan.
How much space does each lounge seat need?
Different seat types use floor area very differently. Booths are the most efficient because they sit against walls; club chairs are the least efficient because each one needs its own table space.
| Seating type | Typical seat or piece size | Planning area per seat (incl. local circulation) | Best for |
|---|---|---|---|
| Wall booth / banquette | 24 in (61 cm) of seat length per guest, 22-27 in (56-70 cm) deep | 15-20 sq ft (1.4-1.9 m²) | Wall runs, VIP bays |
| Curved / horseshoe booth | 5-6 guests on an approx. 47 in (120 cm) inner radius | 15-20 sq ft (1.4-1.9 m²) | Corners, window bays |
| Lounge sofa group | 3-4 guests per sofa | 20-30 sq ft (1.9-2.8 m²) | Open lounge floor |
| Lounge chair group (four chairs) | 28-32 in (71-81 cm) chairs | 20-30 sq ft (1.9-2.8 m²) | Flexible groups |
| Club chair + side table | 30 × 32 in (76 × 81 cm) chair | 25-35 sq ft (2.3-3.3 m²) | Cigar and whiskey lounges |
| High-top table with stools | 26-30 in (66-76 cm) per stool | 10-12 sq ft (0.9-1.1 m²) | Standing zones, near the bar |
These ranges are planning benchmarks for comfort and profitability, not code values. A high-energy cocktail lounge will sit at the tighter end; a members' lounge or cigar room at the generous end.
How is occupant load calculated?
Your fire and building approvals use a different method. In jurisdictions that follow the International Building Code (IBC), occupant load for assembly spaces is calculated from Table 1004.5:
| IBC use (assembly) | Occupant load factor |
|---|---|
| Unconcentrated (tables and chairs) | 15 sq ft net per person |
| Concentrated (chairs only, not fixed) | 7 sq ft net per person |
| Standing space | 5 sq ft net per person |
For booth seating, the IBC counts one person per 24 in (61 cm) of booth seat length measured at the backrest. Occupant load drives exit widths, the number of exits and sanitary fixture counts, so your architect or code consultant should confirm it. UK and Gulf projects use their own guidance, and the local fire authority has the final say.
Notice the gap: code allows a lounge to be loaded far more densely than a comfortable layout would ever seat. Plan seats for comfort and revenue, then confirm the code numbers support them.
What is the right seating mix for a bar lounge?
Most successful lounges blend three types:
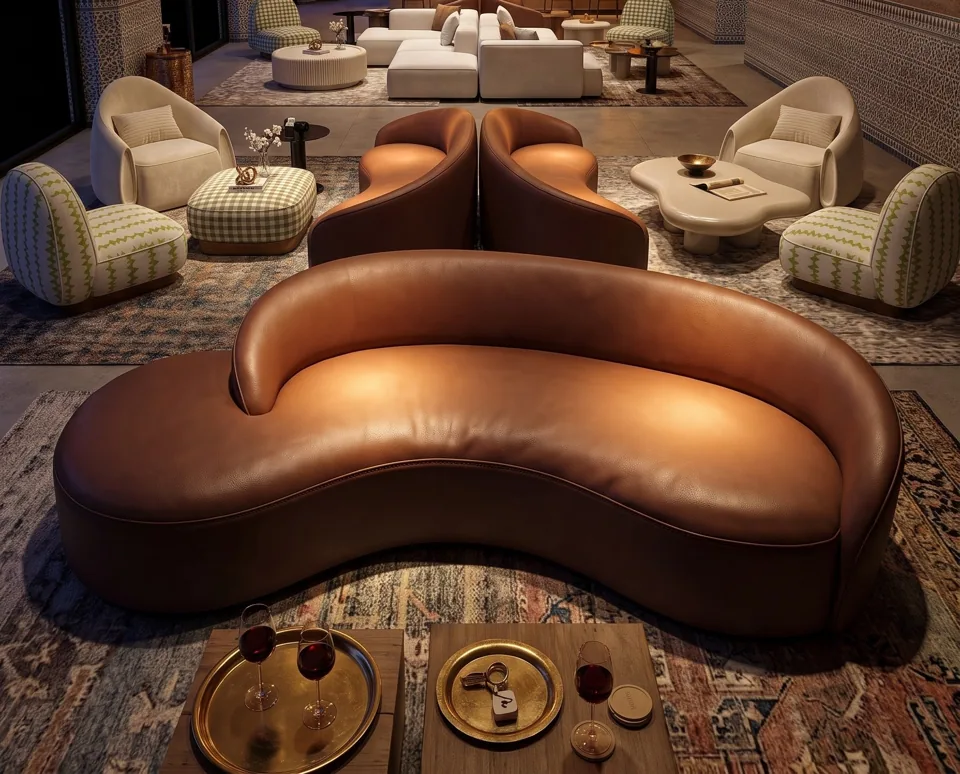
- Booths and banquettes on the perimeter. They use wall space efficiently and give guests the sheltered seats they ask for first. Tall backs, like our Oxblood Channel High-Back Booth, create privacy without walls.
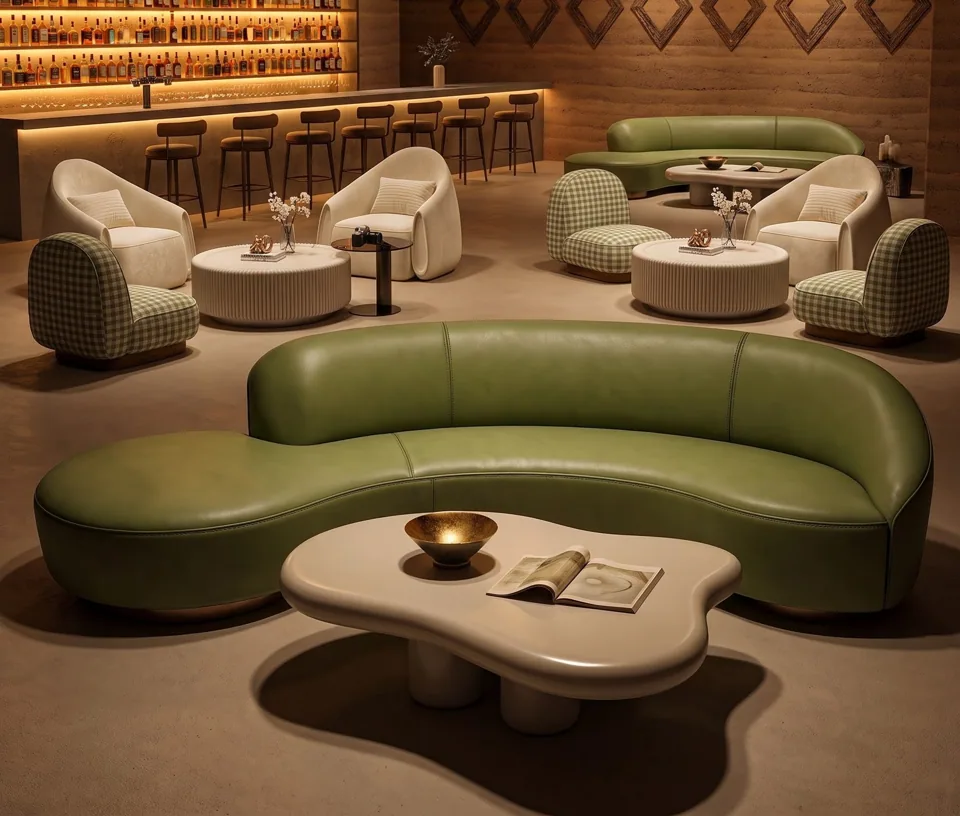
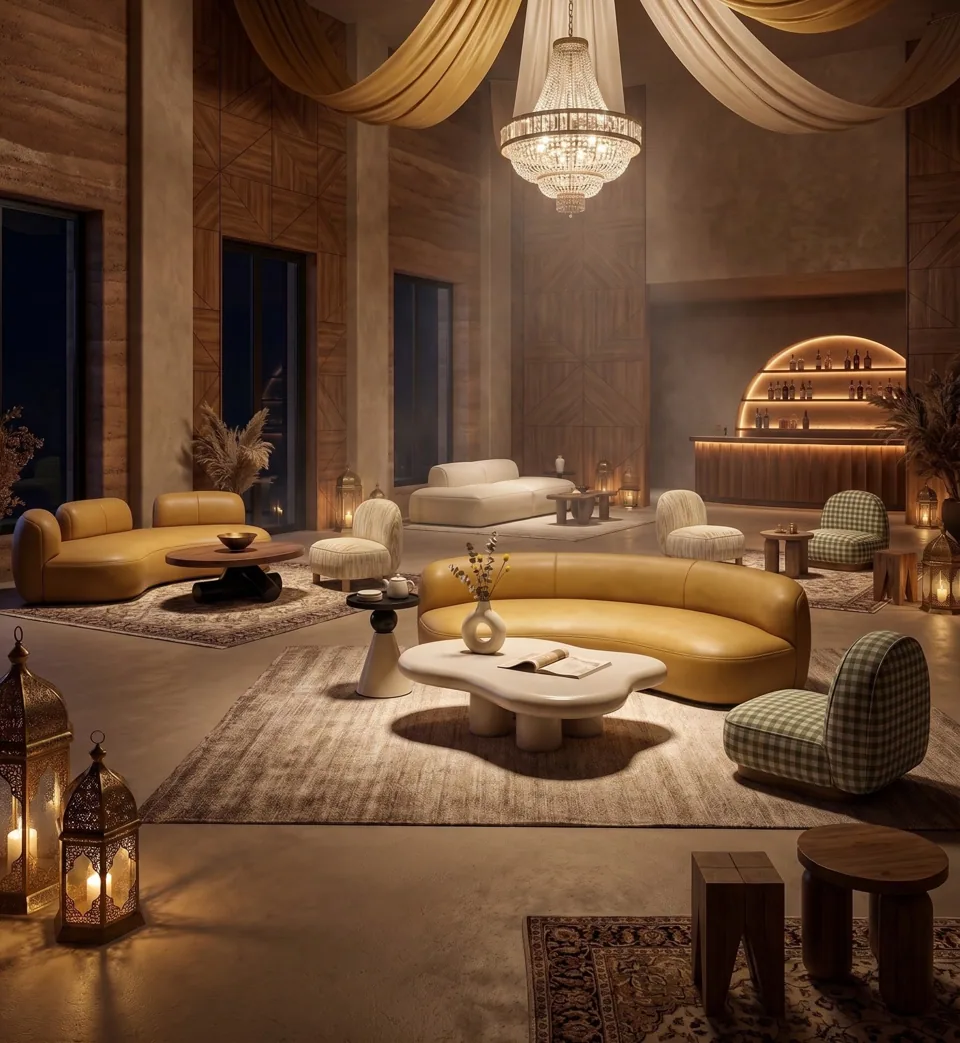
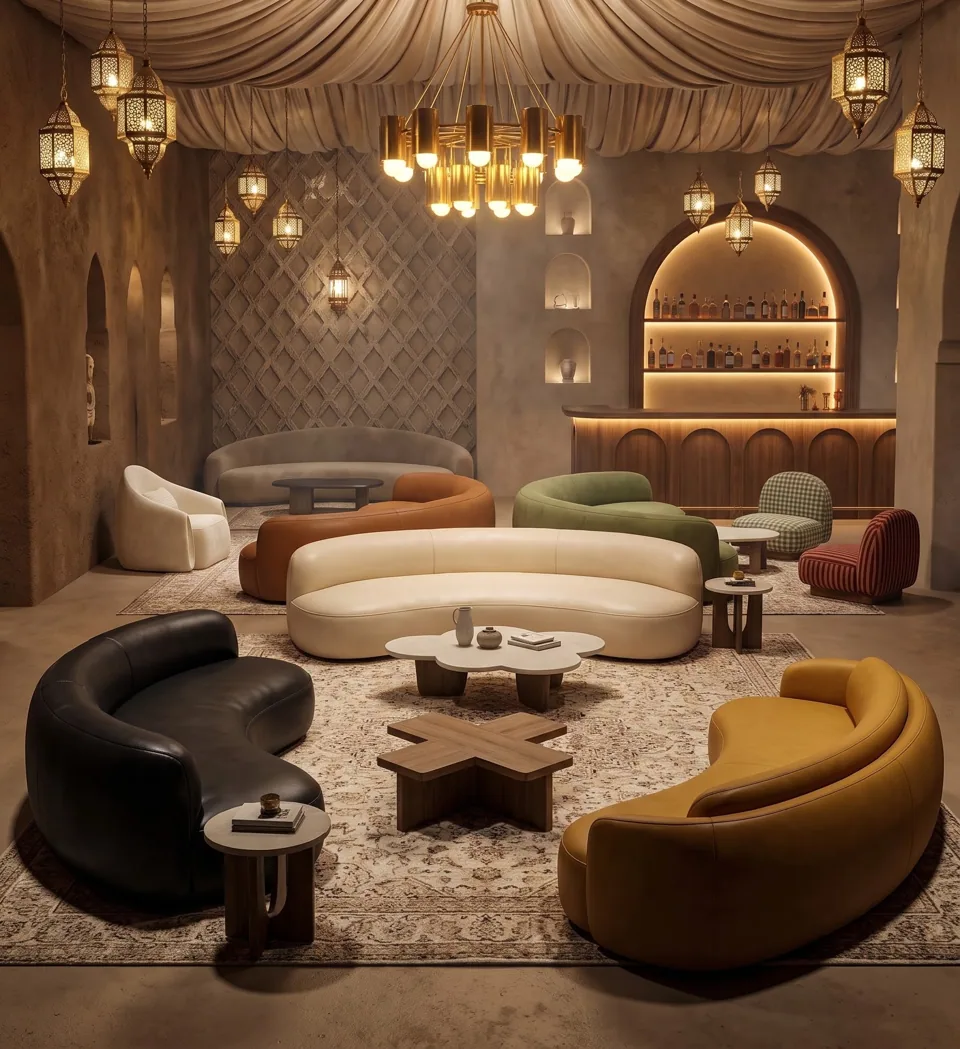
- Sofa and chair groups in the open floor. They flex for parties of two to six and give the room its lounge character. Curved sofas such as the Crescent Three-Seat Sofa gather a group around one table.
- High-tops and bar stools near the bar. They capture walk-in guests and short stays and keep energy near the bar.
A practical starting point for a cocktail lounge is roughly one-third booth seats, one-third loose lounge seats and one-third bar and high-top seats, then adjust for your concept. Bottle-service venues push booths higher; members' lounges push loose seating higher.
Group sizes: plan for real parties
Data from your POS system, or from a comparable venue, will tell you how guests actually arrive. Most bar parties are twos and fours.
- Plan many two-seat groups (two chairs, or a settee facing one chair) that can be pushed together.
- Make four the standard group.
- Add a few six- to ten-seat booths or sofa groups for celebrations and bottle service.
Avoid fixed groups of five or seven; they rarely fill evenly.
Distances inside a lounge group
| Dimension | Recommended range |
|---|---|
| Seat front to cocktail table edge | 14-18 in (36-46 cm) |
| Cocktail table height | 15-18 in (38-46 cm), at or just below seat height |
| Side table height | 20-24 in (51-61 cm), near arm height |
| Distance across a conversation group (seat to seat) | ideally within 8-10 ft (2.4-3 m) |
| Lounge seat height | 16-18 in (41-46 cm) |
| Space between chair backs of adjacent groups | 30-36 in (76-91 cm) for a guest to pass, more where staff carry trays |
If guests have to raise their voices to talk across the group, the group is too big or too spread out. If they cannot reach the table without leaning forward from a lounge seat, the table is too far away or too low.
Aisles and circulation
- Accessible routes: at least 36 in (91 cm) clear under the 2010 ADA Standards (US), with turning space where routes change direction.
- Main circulation: wider, typically 48-60 in (122-152 cm), from the entrance to the bar and toilets and along service routes from the bar.
- Service routes: map the path staff take from the bar to every group. Each group should be reachable without squeezing behind another group's chairs.
- Exit paths: keep egress routes free of loose furniture. Chairs pushed back from a group must not encroach on the required exit width.
Step-by-step: planning a lounge layout
- Start with fixed elements: bar, entrance, toilets, exits, columns, HVAC grilles.
- Mark circulation: accessible route, main path and service routes.
- Place booths on the perimeter and in corners and window bays.
- Fill the open floor with sofa and chair groups of two to six.
- Add high-tops and stools near the bar.
- Check distances inside each group with the table above.
- Count seats and compare against your revenue target.
- Have the code consultant check occupant load, exit widths and accessible seating.
- Turn the plan into shop drawings and approve finishes and samples.
Common mistakes
- Planning by code density. A code-compliant density is not a comfortable lounge.
- Too many four-seat fixed groups. Couples then occupy four seats and the room fills while half-empty.
- Cocktail tables too far away. Guests perch on the front of their seats.
- Furniture in service paths. Staff detours slow every round.
- Ignoring lighting positions. A sofa under a bright downlight loses all its atmosphere; plan seats and lighting together.
- Large pieces that will not fit through the door. Check door, lift and stair dimensions before ordering long sofas and booths. We build long pieces in sections for this reason.
FAQ
How many seats should a 2,000 sq ft cocktail lounge have?
Using the planning ranges above, a 2,000 sq ft (186 m²) lounge with a bar typically seats somewhere between about 80 and 120 guests, depending on the mix of booths, loose seating and bar stools, and on how much area goes to the bar, back-of-house and toilets. Confirm the occupant load with your code consultant.
Are booths or loose seating better in a lounge?
Booths seat more guests per square foot and are requested first, but loose lounge seating adapts to party size. Most lounges combine both. Browse the lounge sofas collection for open-floor pieces.
What height should lounge seating be?
Lounge seats are typically 16-18 in (41-46 cm) high, lower than dining chairs, with deeper seats and more reclined backs. Club chairs often sit at around 15.5-16.5 in (40-42 cm).
How far apart should lounge groups be?
Allow at least 30-36 in (76-91 cm) between the backs of chairs in adjacent groups so a guest can pass, and more along service routes or wherever the space forms part of the accessible route.
Tell us about your bar or lounge: a floor plan, seat count and a few reference images are enough to start. We reply with a seating proposal and a quote.
Request a quote