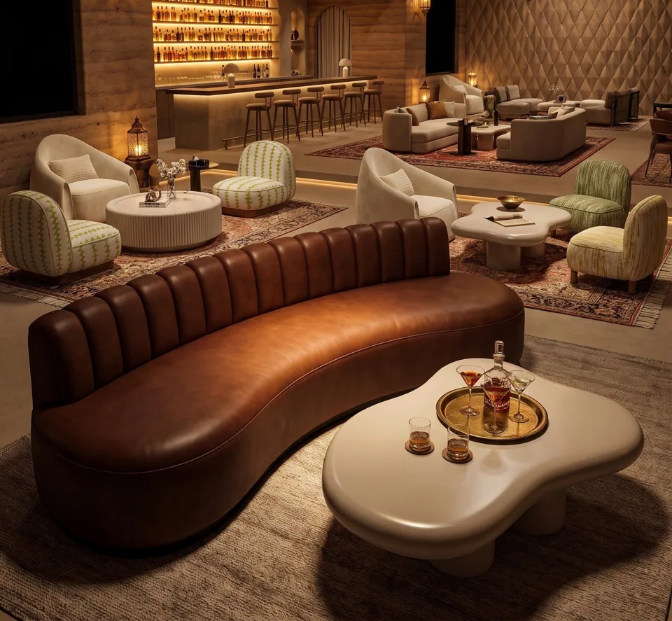
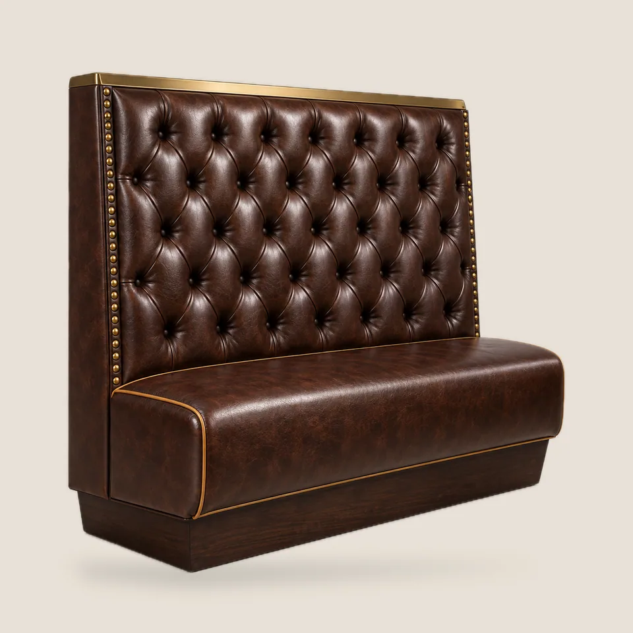
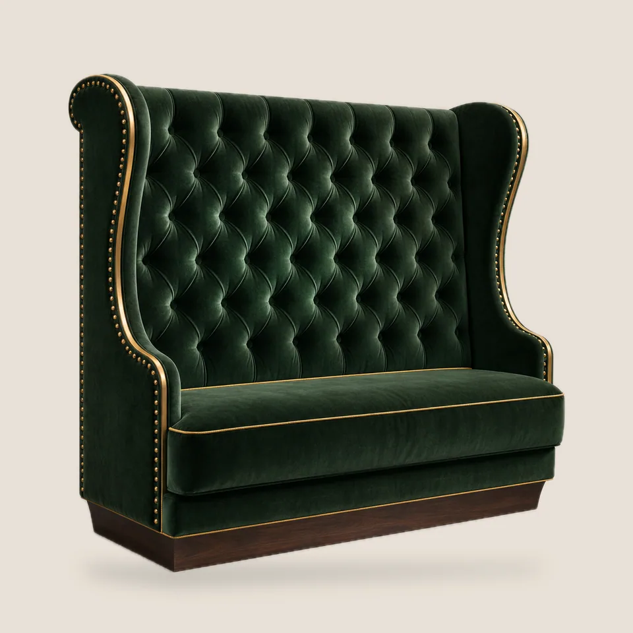
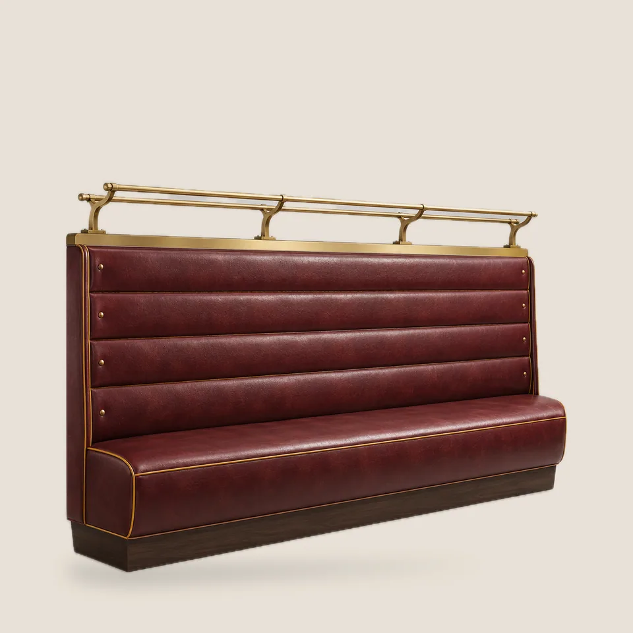
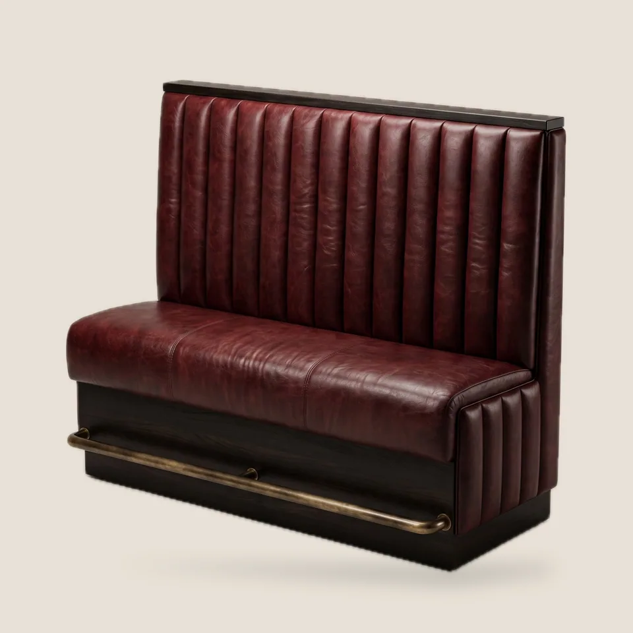
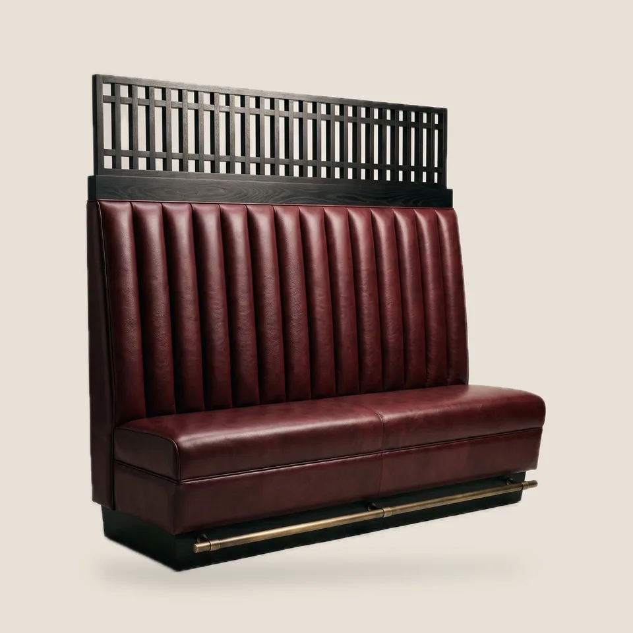
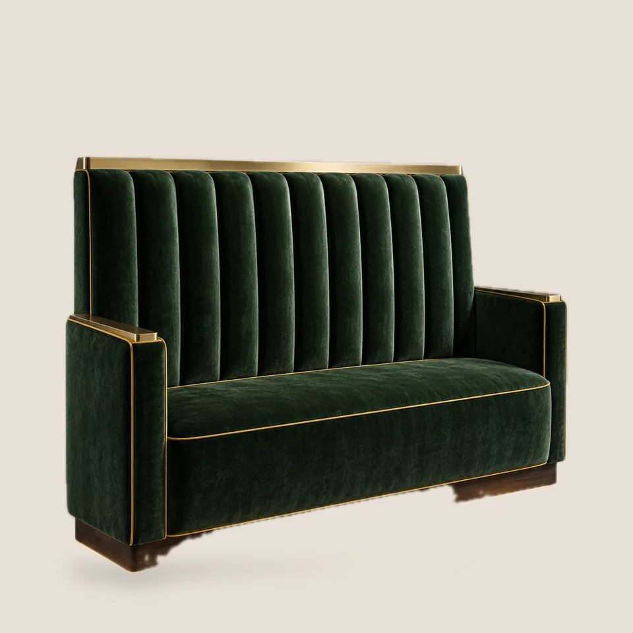
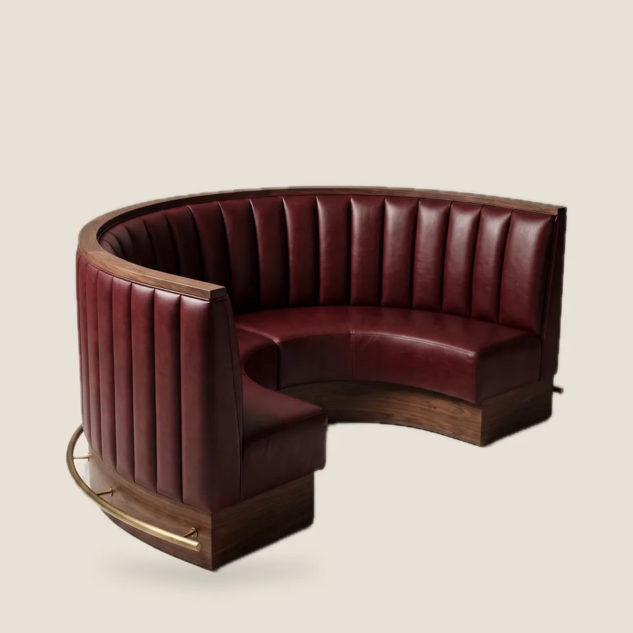
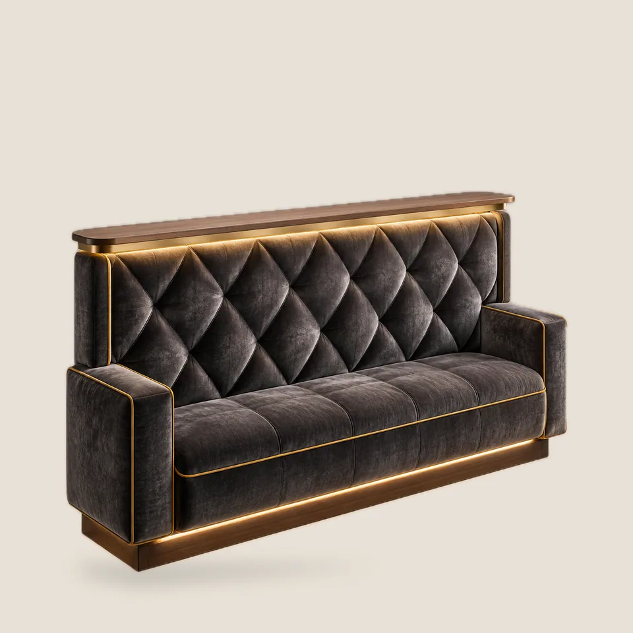
A bar booth is not a diner booth with darker upholstery. Guests sit lower, lean back further and stay longer, so we build bar and lounge booths with seats at 17-18 in (43-46 cm), depths from 22 to 27 in (56-70 cm), and backs tall enough to create privacy without blocking sightlines to the bar.
How our booths are built
- Kiln-dried hardwood and plywood frames, screwed, glued and blocked at every joint
- Sinuous springs or webbing under high-resilience foam, with a polyester or down-blend wrap on lounge models
- Leather, velvet or contract vinyl, with tufting, channels or plain panels
- Plinth bases in stained wood, black steel or brass-capped, with optional LED under-glow
- Sections joined on site with concealed bolts, so long runs ship and install in manageable pieces
| Booth type | Typical seat height | Typical seat depth | Back height | Best placement |
|---|---|---|---|---|
| Dining-height bar booth | 18 in (46 cm) | 22-23 in (56-58 cm) | 42-49 in (107-125 cm) | Wall runs facing tables |
| Lounge booth | 16.5-17.5 in (42-44 cm) | 24-27 in (62-70 cm) | 47-53 in (120-135 cm) | VIP and bottle-service bays |
| Horseshoe / curved | 18 in (46 cm) | 23 in (58 cm) | 37-42 in (95-107 cm) | Corners and window bays |
| Divider booth with screen | 18 in (46 cm) | 22-23 in (56-58 cm) | 59 in (150 cm) plus screen | Zoning a long room |
Every booth is made to your run length. Send a dimensioned plan and we will propose section breaks, end details and how the run returns at corners and columns.